Passenger flow planning
Review peak arrival periods, floor distribution and lift grouping as part of the project.
Elevator collection / commercial
Keep the working day in motion.
Create a clear, coordinated circulation experience for offices, hotels and commercial developments. Plan vertical movement around passenger demand, visitor journeys and the building’s identity.
Discuss this elevator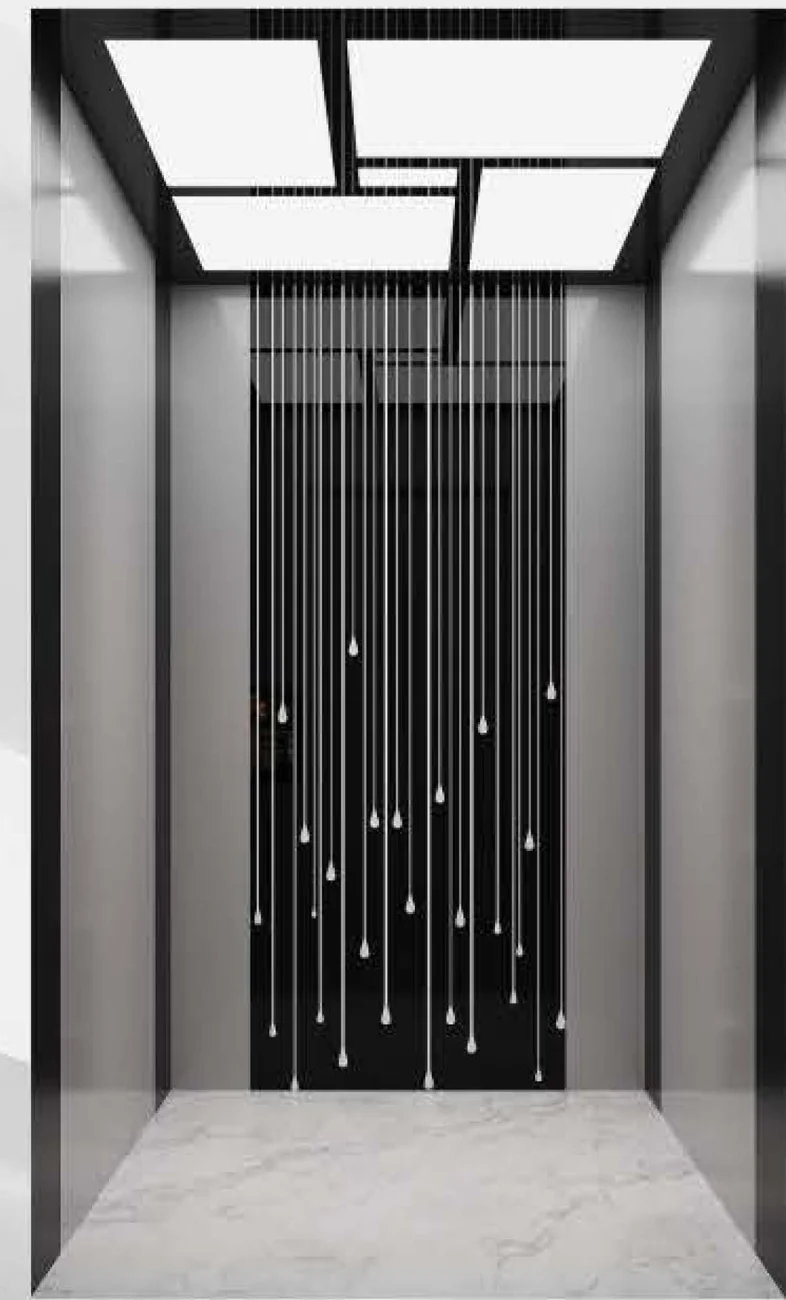
A coordinated experience
Review peak arrival periods, floor distribution and lift grouping as part of the project.
Match cabin materials, landing entrances and operating panels to the wider interior scheme.
Consider monitoring, communication and access interfaces where required by the building.
Space & system planning
Choose the project situation to see the first items to coordinate.
For commercial elevators, align shaft position, floor access, pit and overhead provisions with the structural and architectural design before fixing the final system.
Plan with our teamTechnical planning
Capacity, speed, travel, dimensions, available options and applicable requirements are confirmed in the technical proposal.
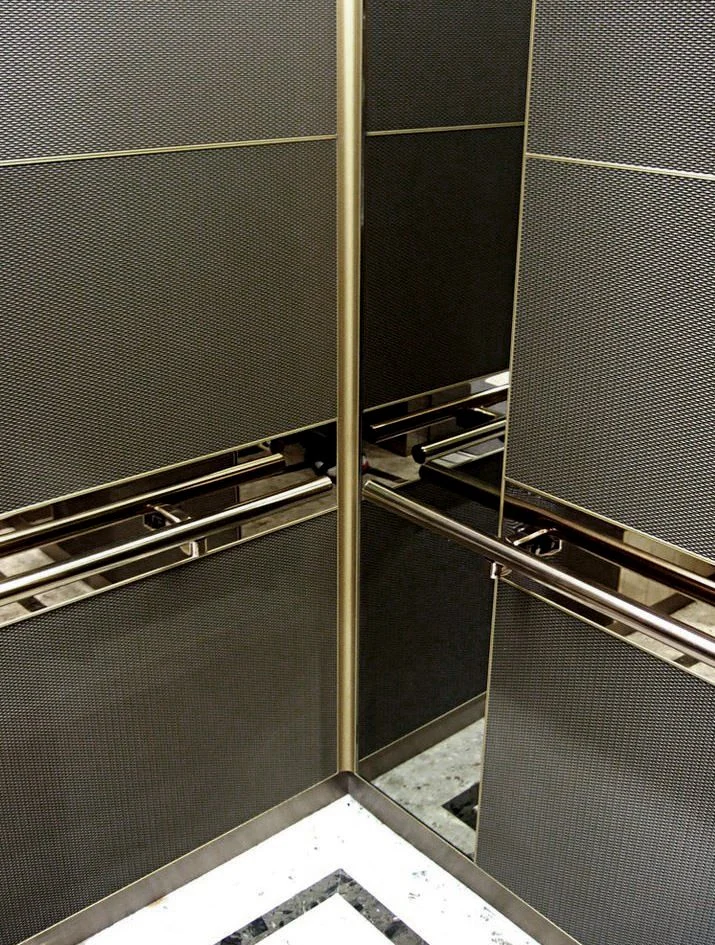
Your interior language
Coordinate cabin finishes, handrails, operating panels and landing entrances from the design collection.
Explore the design studioBefore the next step
Passenger flow and dispatch requirements can be reviewed during system planning. Available arrangements are confirmed with the selected control system.
Let’s move forward