A coordinated journey
Plan cabin size, entrances, landings and passenger interfaces as one experience.
Elevator collection / passenger
Everyday movement, thoughtfully designed.
Connect the everyday life of a building with a comfortable, considered passenger journey. Passenger elevators bring residences, mixed-use buildings and shared spaces together.
Discuss this elevator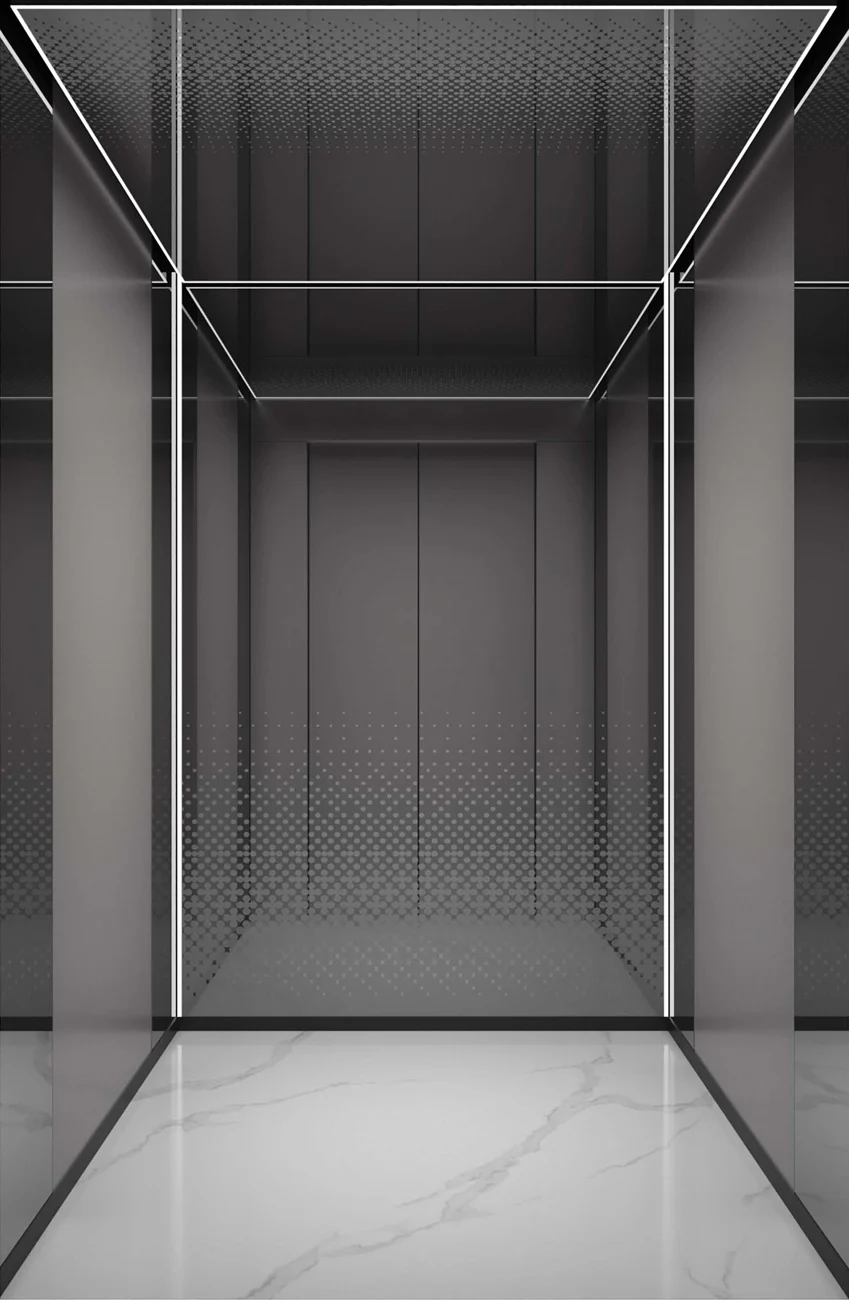
A coordinated experience
Plan cabin size, entrances, landings and passenger interfaces as one experience.
Coordinate wall finishes, ceiling light, flooring and handrails with the building architecture.
Review machine-room or machine-room-less arrangements against available space.
Space & system planning
Choose the project situation to see the first items to coordinate.
For passenger elevators, align shaft position, floor access, pit and overhead provisions with the structural and architectural design before fixing the final system.
Plan with our teamTechnical planning
Capacity, speed, travel, dimensions, available options and applicable requirements are confirmed in the technical proposal.
Your interior language
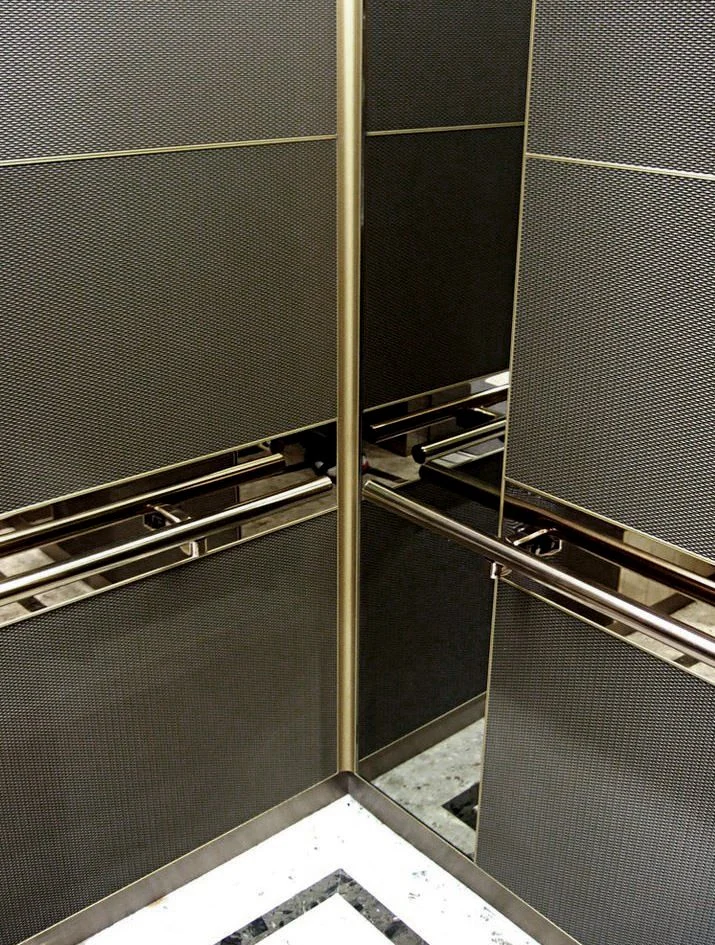
Coordinate cabin finishes, handrails, operating panels and landing entrances from the design collection.
Explore the design studioBefore the next step
Capacity is reviewed with the building use, expected passenger demand and available shaft dimensions. Final values are confirmed in the technical proposal.
Let’s move forward