Loading comes first
Consider load dimensions, movement methods and loading access before selecting a cabin.
Elevator collection / industrial
Built around the way you work.
Plan dependable vertical movement for goods and industrial operations. Loading methods, item sizes, entrance arrangements and building conditions guide the selection.
Discuss this elevator
A coordinated experience
Consider load dimensions, movement methods and loading access before selecting a cabin.
Review floor, wall and entrance materials against the intended operating conditions.
Align the elevator position and landings with the movement of people and goods.
Space & system planning
Choose the project situation to see the first items to coordinate.
For industrial elevators, align shaft position, floor access, pit and overhead provisions with the structural and architectural design before fixing the final system.
Plan with our teamTechnical planning
Capacity, speed, travel, dimensions, available options and applicable requirements are confirmed in the technical proposal.
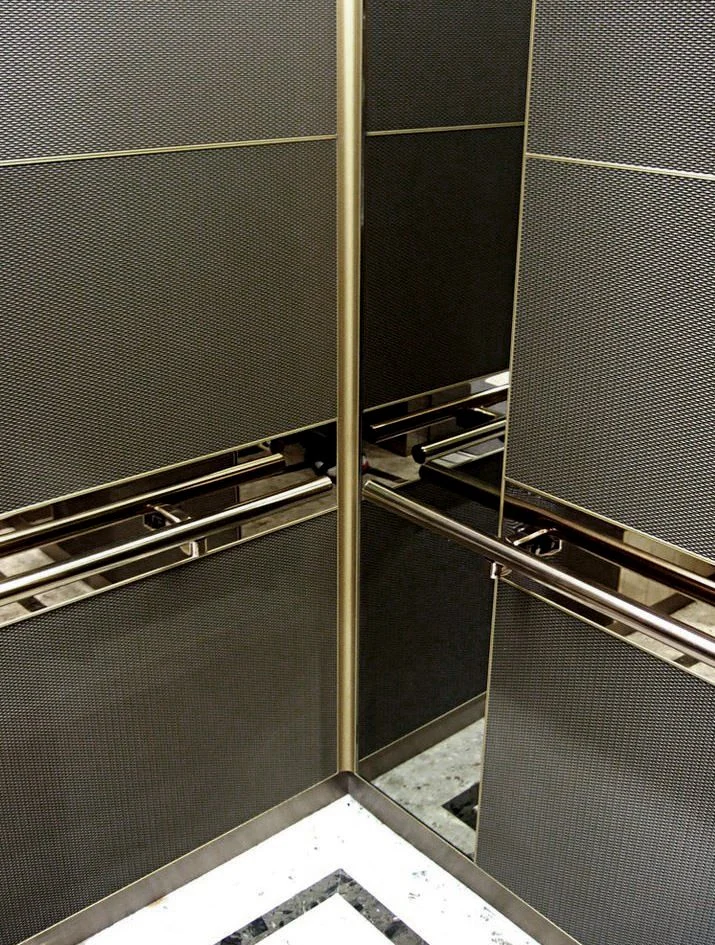
Your interior language
Coordinate cabin finishes, handrails, operating panels and landing entrances from the design collection.
Explore the design studioBefore the next step
A passenger elevator should not be assumed suitable for industrial or forklift loading. Loading conditions must be assessed and the appropriate system selected.
Let’s move forward