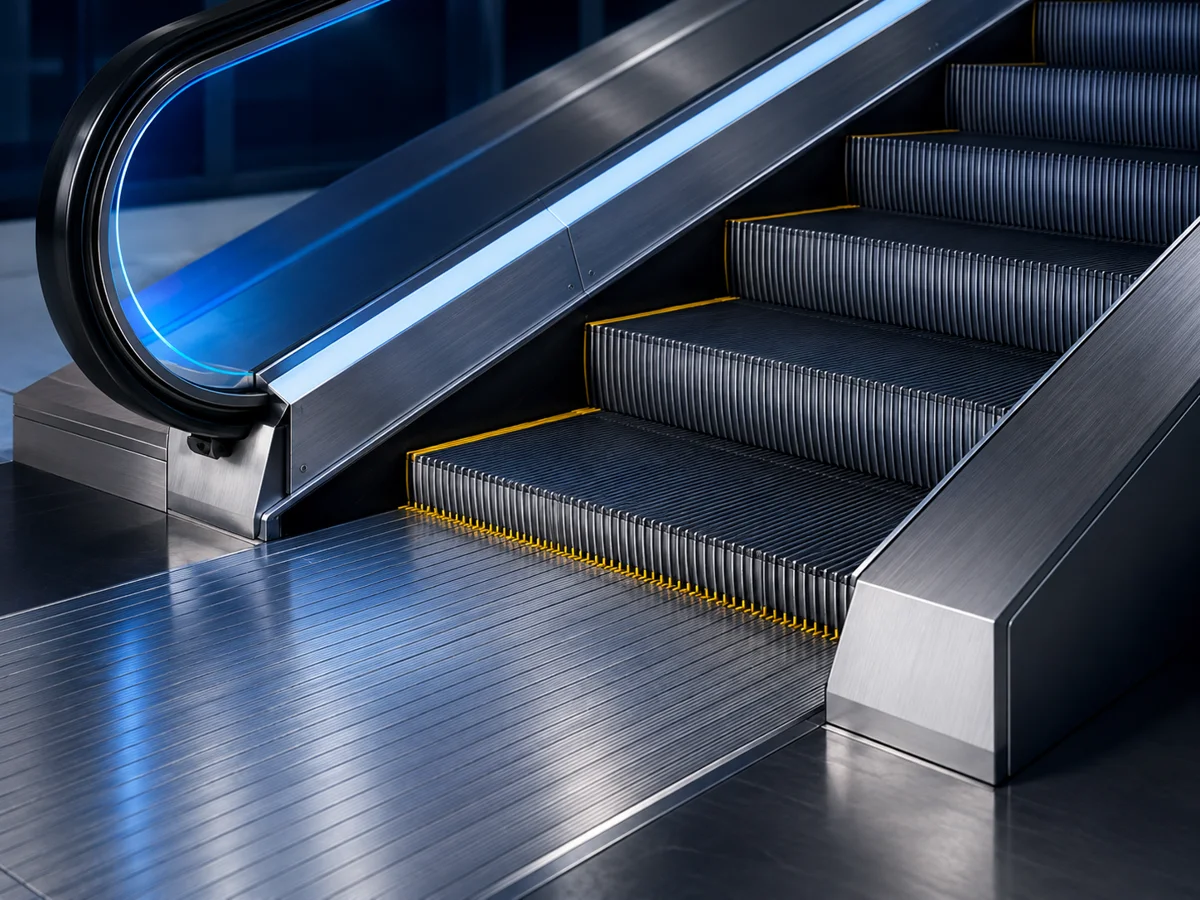
01 / Escalators
A link between
levels.
Explore escalator arrangements for vertical circulation between adjacent levels, coordinated with the architecture and expected passenger movement.
Continuous movement / A separate collection
Escalators and moving walks for commercial,
retail and public environments.
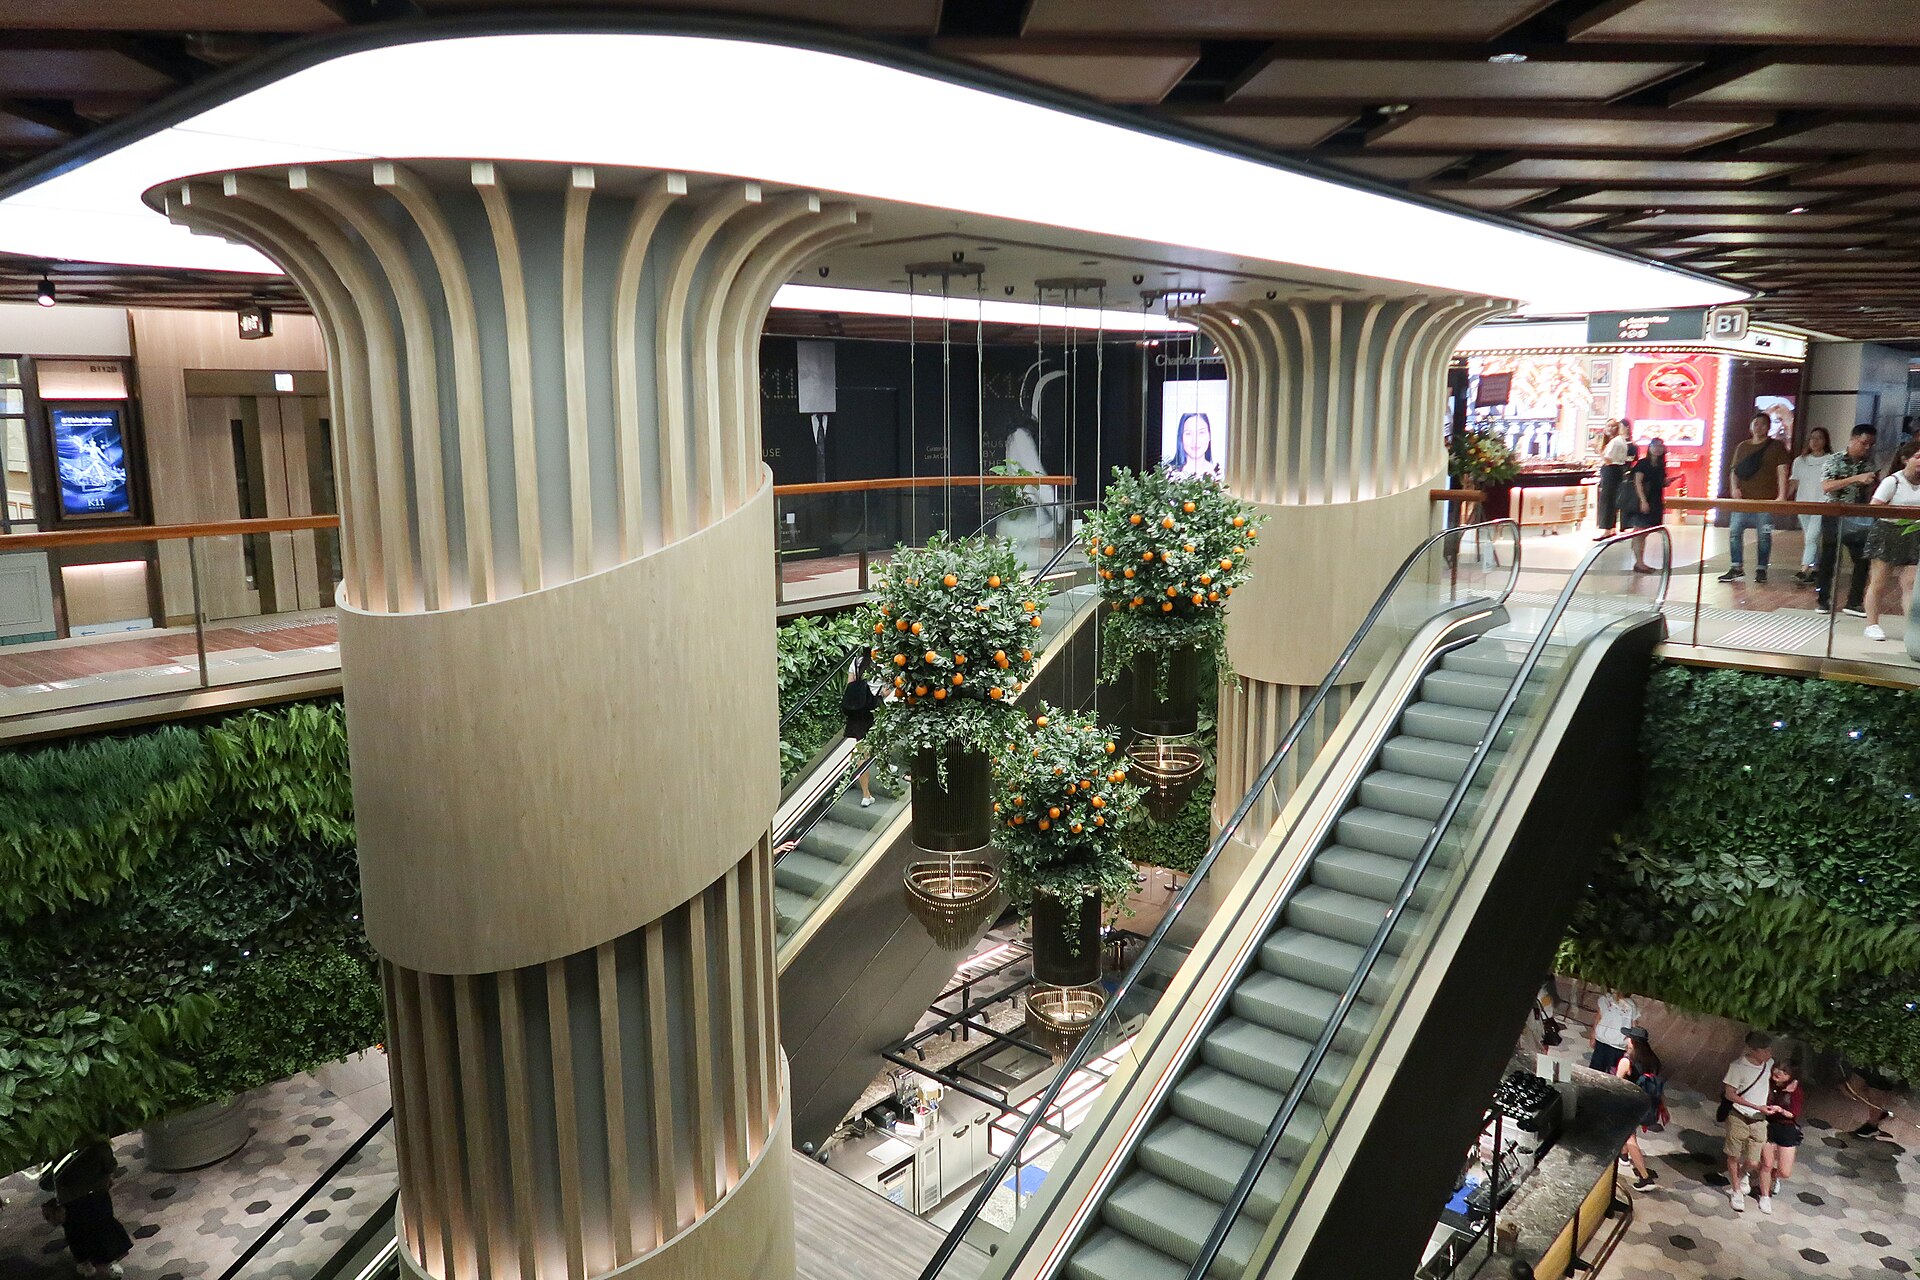
Movement, without interruption
Continuous passenger circulation requires a different approach from an elevator. Review rise, inclination, available space, landing transitions and passenger flow together to create a coherent route through the building.
01 / Escalators
Explore escalator arrangements for vertical circulation between adjacent levels, coordinated with the architecture and expected passenger movement.
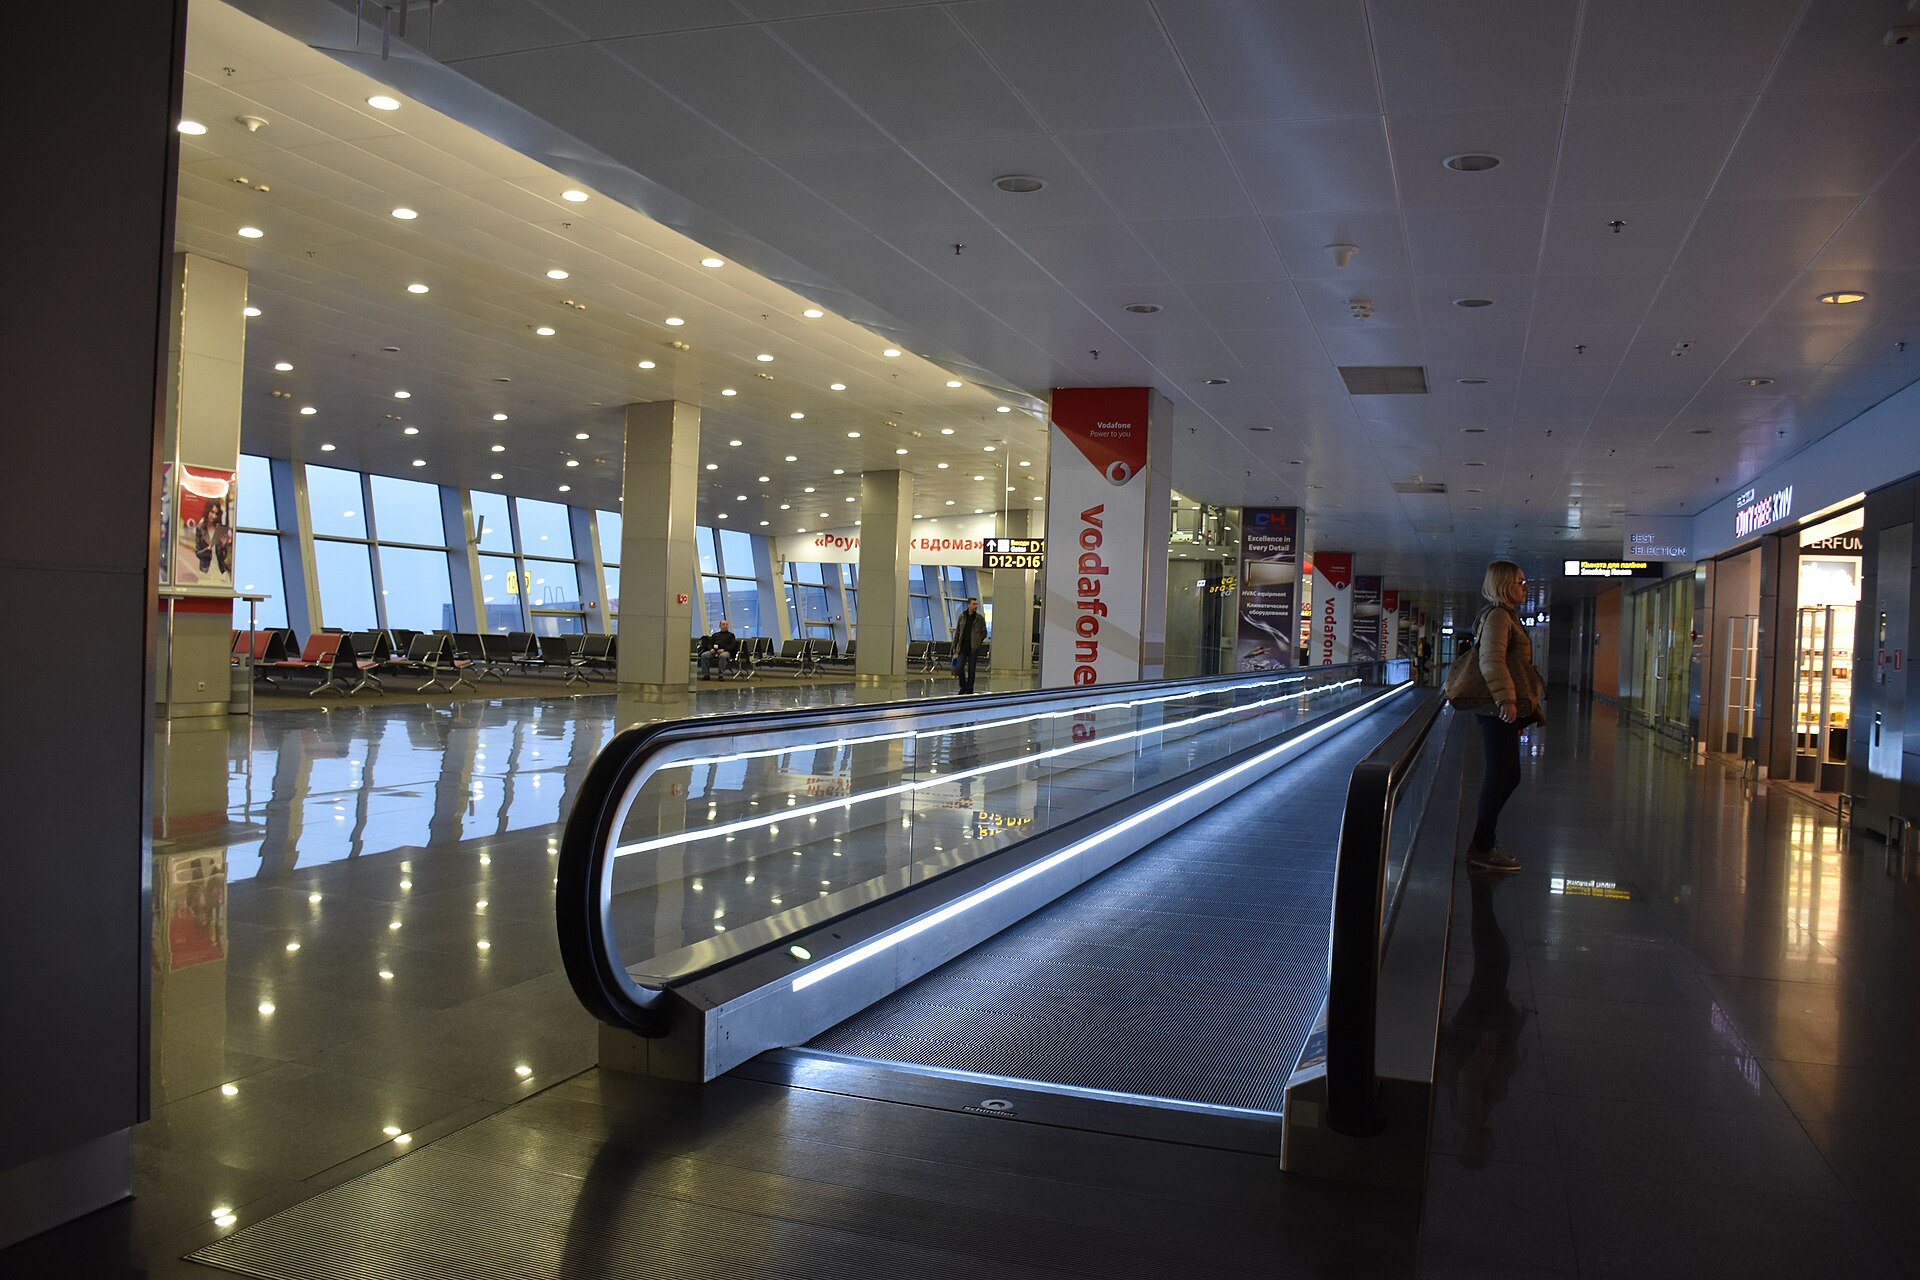
02 / Moving walks
Review horizontal or inclined moving-walk requirements for longer passenger routes. The final product arrangement and application are confirmed in technical planning.
Plan the whole route
Coordinate vertical rise, inclination and available horizontal space. Where 30° or 35° concepts are considered, suitability must be confirmed against the actual project requirements.
Review entrance and exit space, landing alignment and surrounding passenger circulation.
Coordinate handrails, balustrades, lighting and surrounding finishes as one consistent design.
Look a little closer
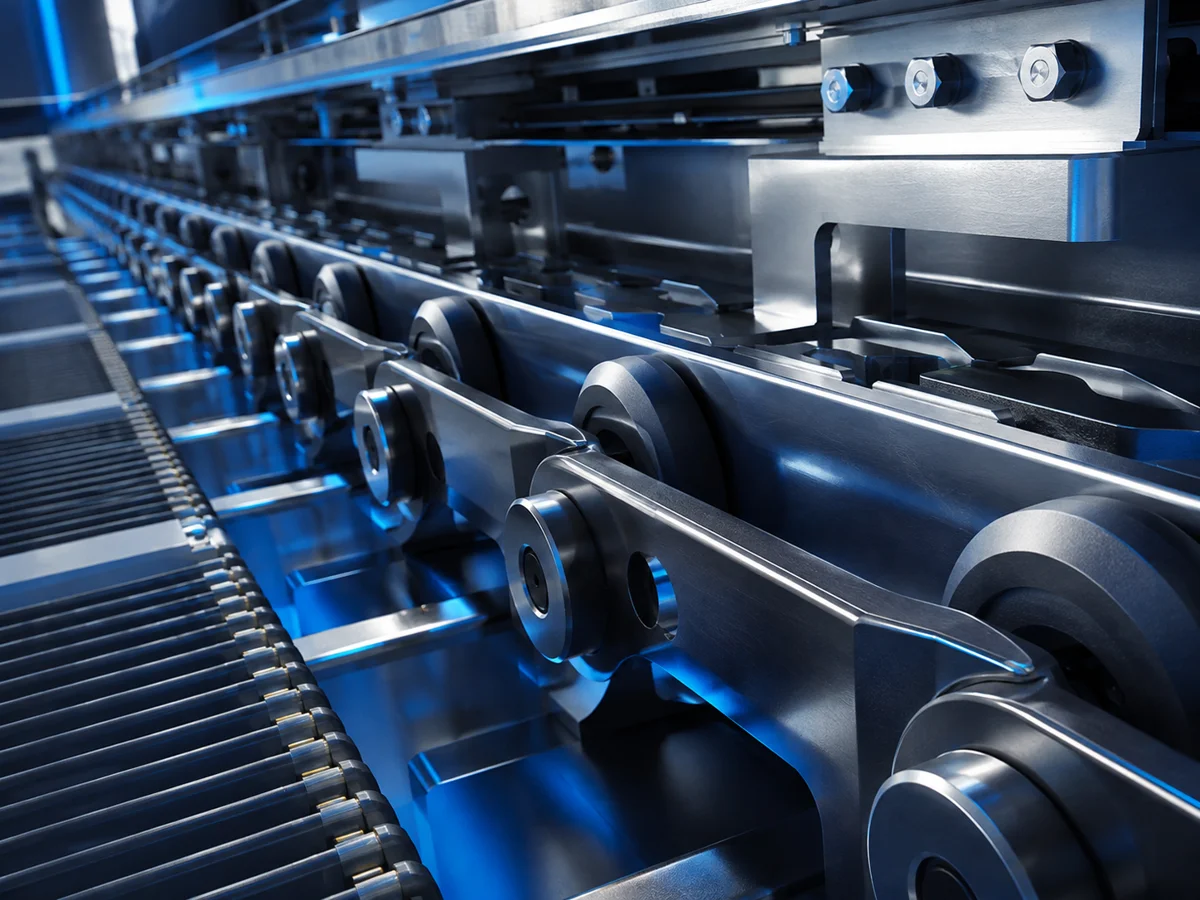
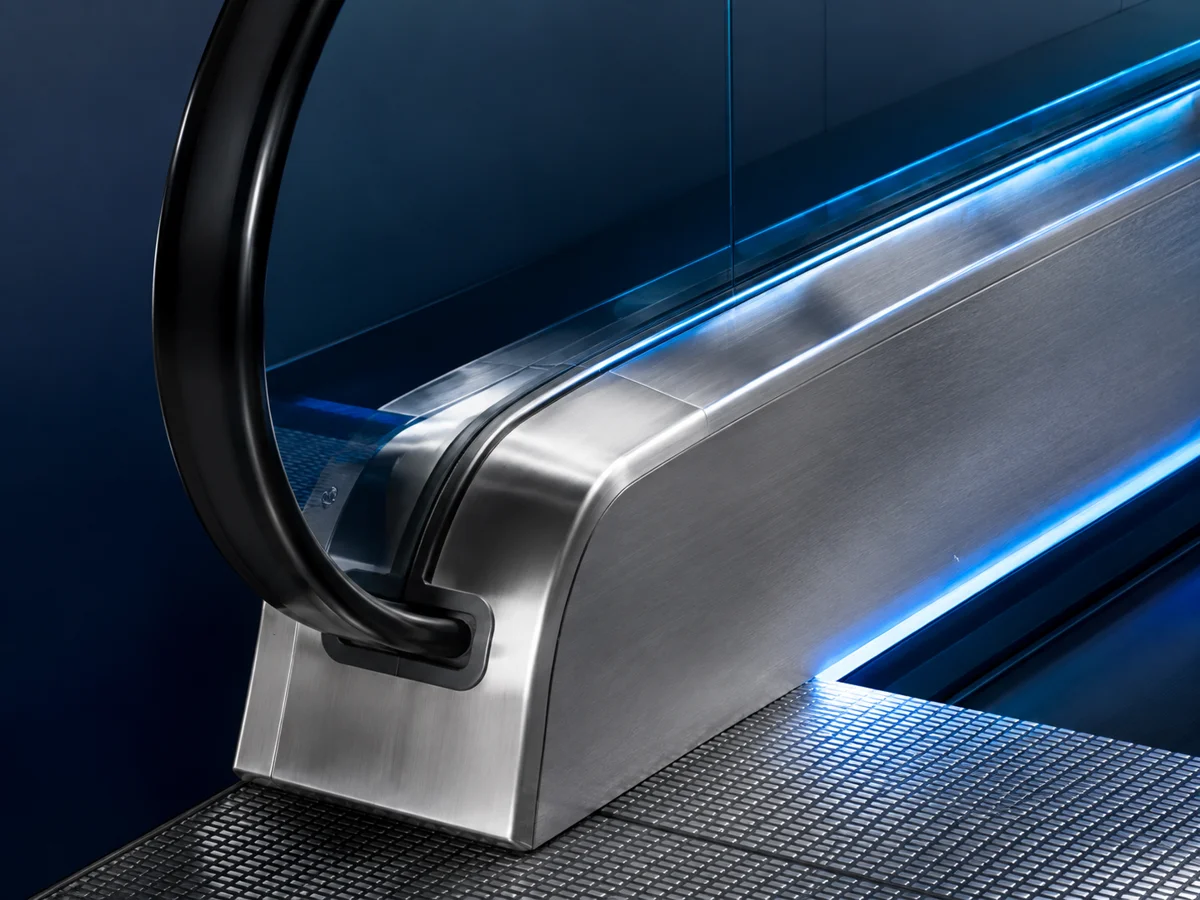
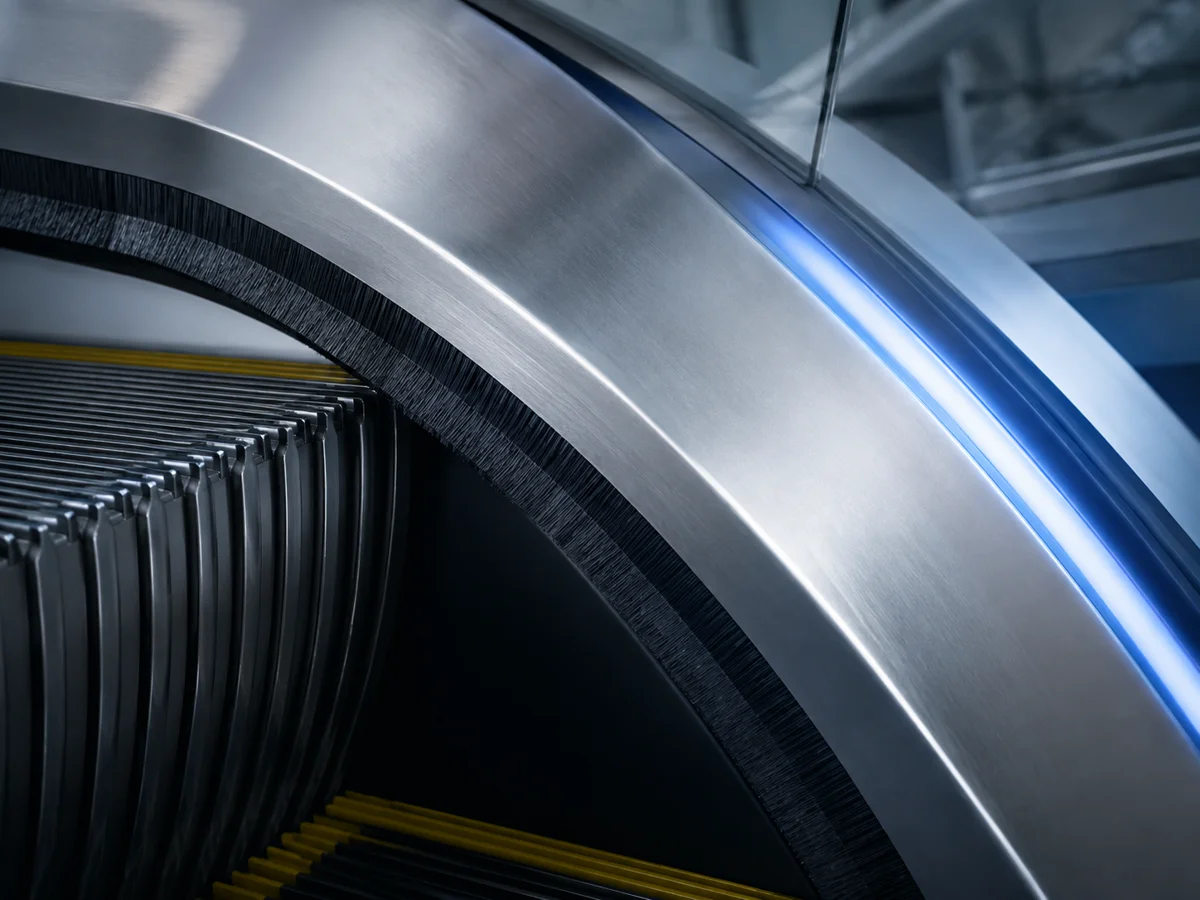
Detail visuals are illustrative. Final equipment, dimensions and safety arrangements are confirmed for the selected system.
Before the next step
Begin with the floor-to-floor rise, available building envelope and expected passenger route. The layout and technical arrangement are then reviewed for the project.
Let’s move forward